Amsterdam, Netherlands · Residential Renovation
Interior Design · Space Planning · Visualization
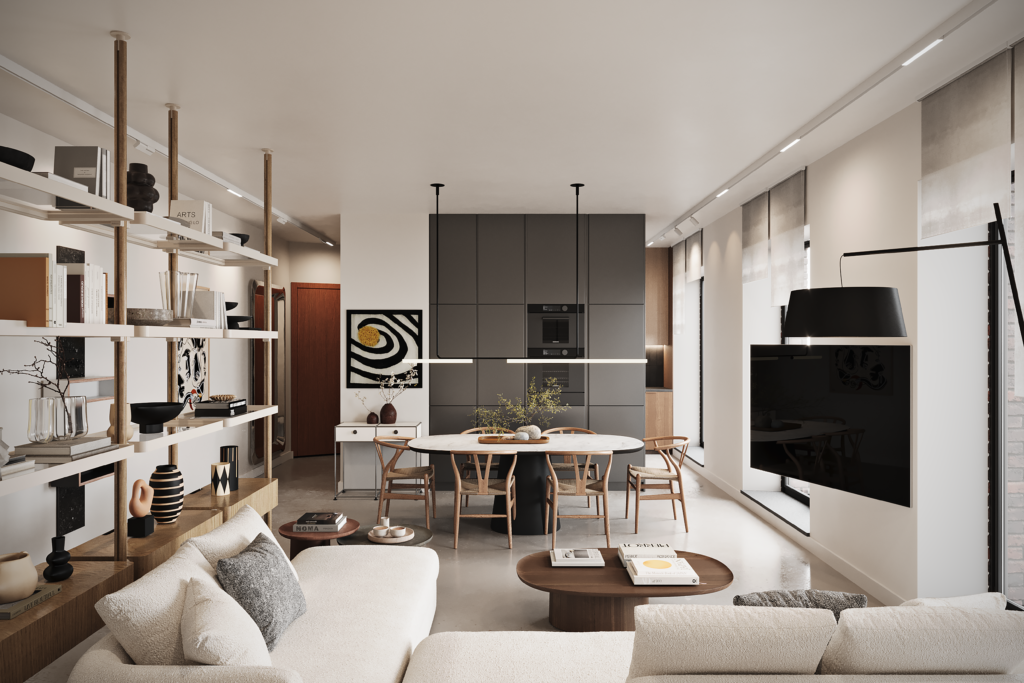
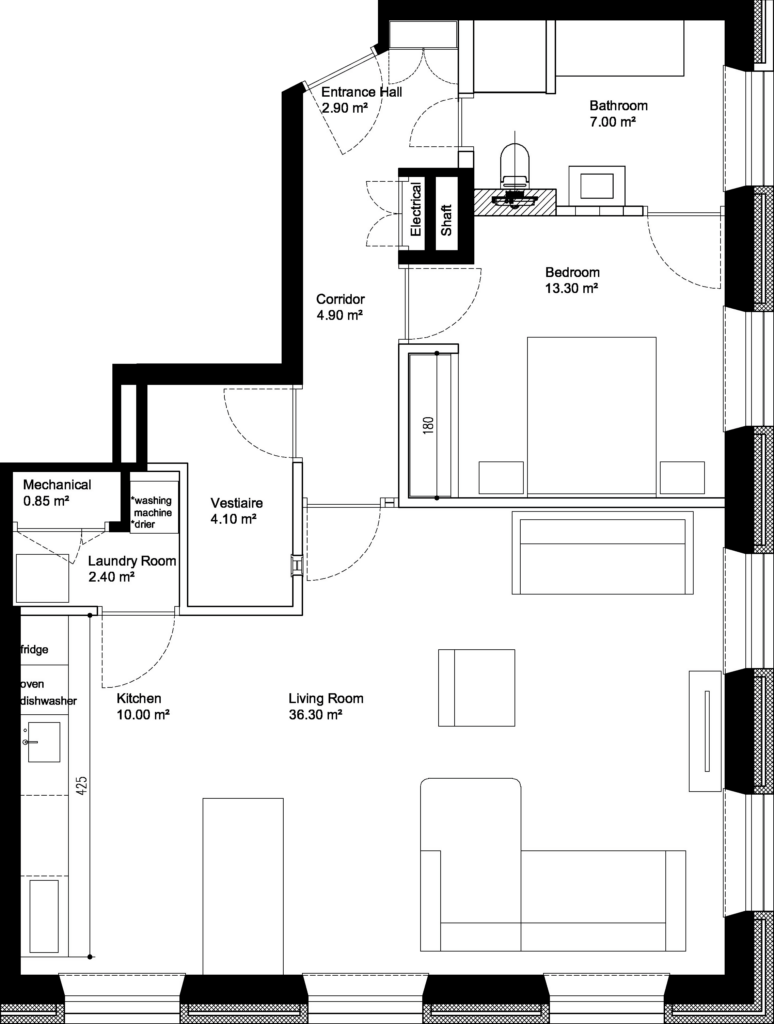
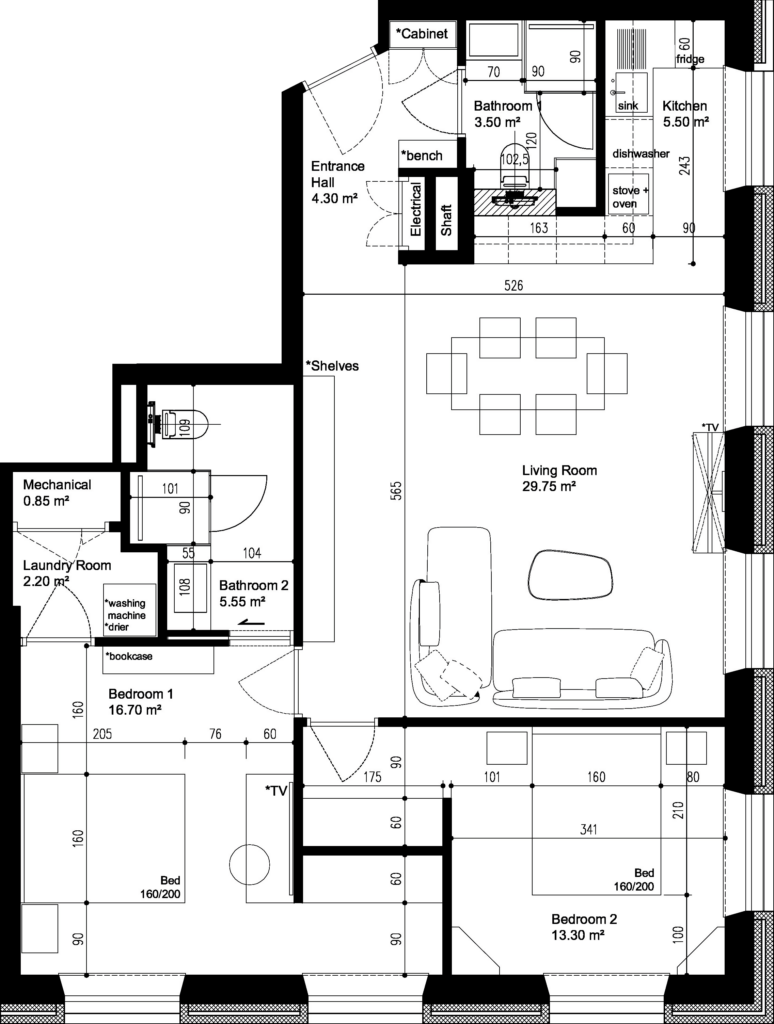
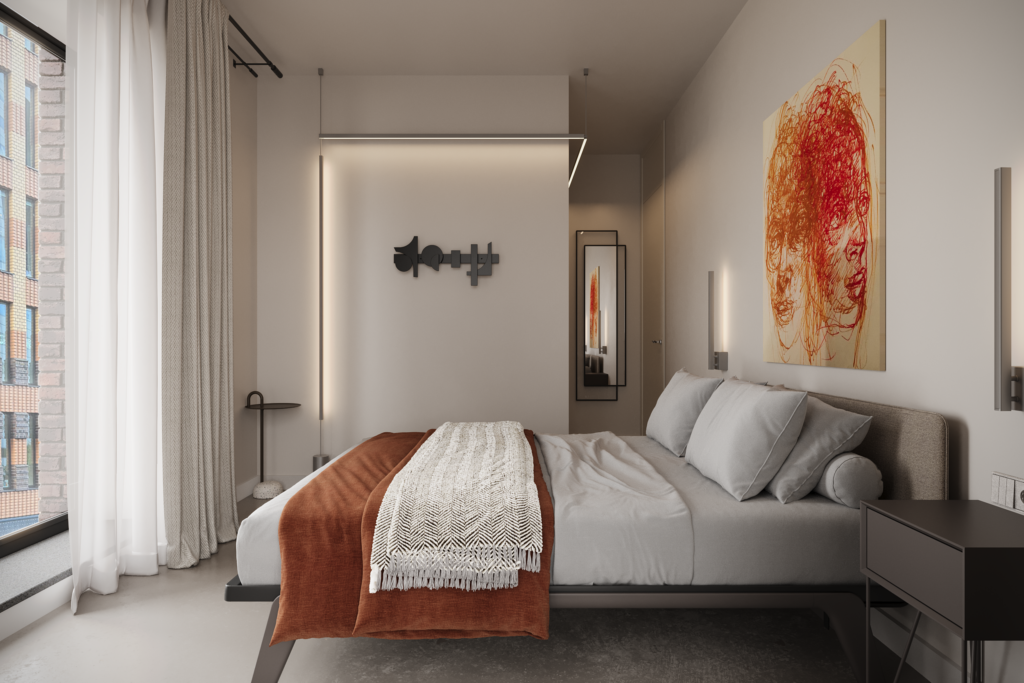
Located in Amsterdam’s Zuidas, the 85 m² apartment was reconfigured from a one-bedroom, one-bathroom layout into a two-bedroom, two-bathroom home. The renovation focuses on efficient spatial organization, accommodating the increased number of rooms while responding to contemporary living requirements.
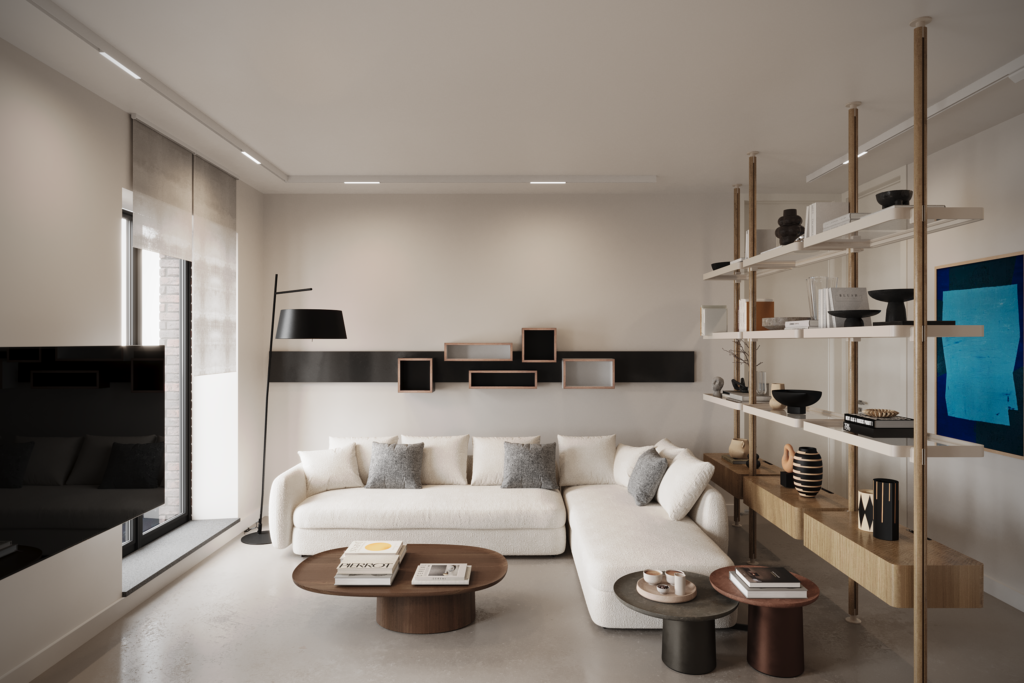
The new layout maximizes private space while maintaining a generous shared living area, creating a fluid relationship between private and communal functions without compromising the openness of the home.
Spatial Reconfiguration
EXISTING
PROPOSED